Services
Build Real-World BIM & Engineering Skills
VIS delivers industry-aligned BIM and Revit training built around the real construction and infrastructure workflows of the UAE, Saudi Arabia, Canada, and international markets — with a focus on practical application, global standards, and job-ready outcomes.
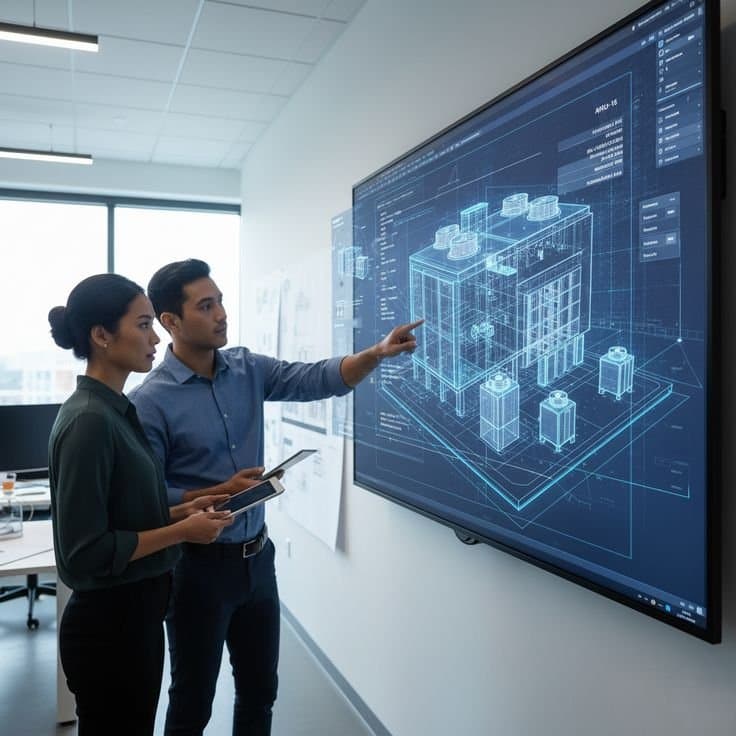
Our Engineering and BIM programs are designed for one purpose: to make you effective on real projects, not just familiar with software. Across four training tracks — from first-time Revit foundations to advanced multi-disciplinary coordination — you learn how BIM is actually used to model, document, coordinate, and deliver buildings and infrastructure. Every track is grounded in the standards and construction sequences used on live UAE, KSA, and Qatar projects, and graduates earn a Canadian certification alongside hands-on experience that maps directly to the roles employers across the Gulf are hiring for today.

Industry-aligned curriculum
You don't just learn software — you learn how BIM is used on real projects. Every module reflects the modeling, documentation, and coordination workflows that consultants and contractors run day to day.
Practical, project-based learning
Training is built around live construction and infrastructure workflows from UAE, KSA, and Qatar projects, so you gain job-ready skills rather than isolated software knowledge.
Global standards
Learn BIM documentation, clash detection, and collaboration to international best practice, so your work meets the requirements consultants demand on large-scale projects.
Career-focused outcomes
Programs are designed to lead somewhere: a Canadian certificate, an experience letter, and a clear path into the BIM and Revit roles in active demand across the Gulf.
Guided enrollment support
From choosing the right track to placement support after you finish, our team guides you through each step so you start with a plan and finish ready to work.
Flexible delivery
Join online or in-class, with weekday-morning, weekday-evening, and weekend options — on-campus, online-live, or hybrid to fit your schedule.
Industry coverage
Why BIM Matters Now

A $1.7 trillion market
The United Arab Emirates and the Kingdom of Saudi Arabia are experiencing unprecedented growth in construction, estimated at around $1.7 trillion — and BIM-capable talent is central to delivering it.
Mandatory on large projects
BIM is now required on large-scale developments and by the consultants who run them. It has moved from a differentiator to a baseline expectation for modern construction.
A high-demand skill
With more than 12,000 roles open across the UAE and KSA, BIM and Revit expertise is one of the most in-demand technical skills in the region.
Aligned to Vision 2030
Saudi megaprojects, including NEOM and the broader Vision 2030 program, depend on large-scale BIM deployment. These skills are the entry ticket to the region's flagship developments.
How it works
Who Should Enroll
- Industry-aligned
- Project-based
- Global standards
- Canadian certification
Graduates & career starters
- 1Engineering and architecture graduates
- 2Career switchers moving into BIM
- 3Technical professionals building a specialization
Working professionals
- 1Construction professionals and project managers
- 2BIM and CAD technicians
- 3Architects, civil, structural, and MEP engineers
Accredited & trusted
Credentials & Trusted Partners

- Canadian-certified
- Autodesk Revit 2025 curriculum
- Live UAE / KSA project certificate
- Recognised across the Gulf
Training is delivered to Canadian standards on real UAE and Saudi projects — you finish with a hands-on experience certificate, not just a course completion.
Programs
Four Training Tracks — From Foundations to Advanced Coordination
BIM & Revit Foundations
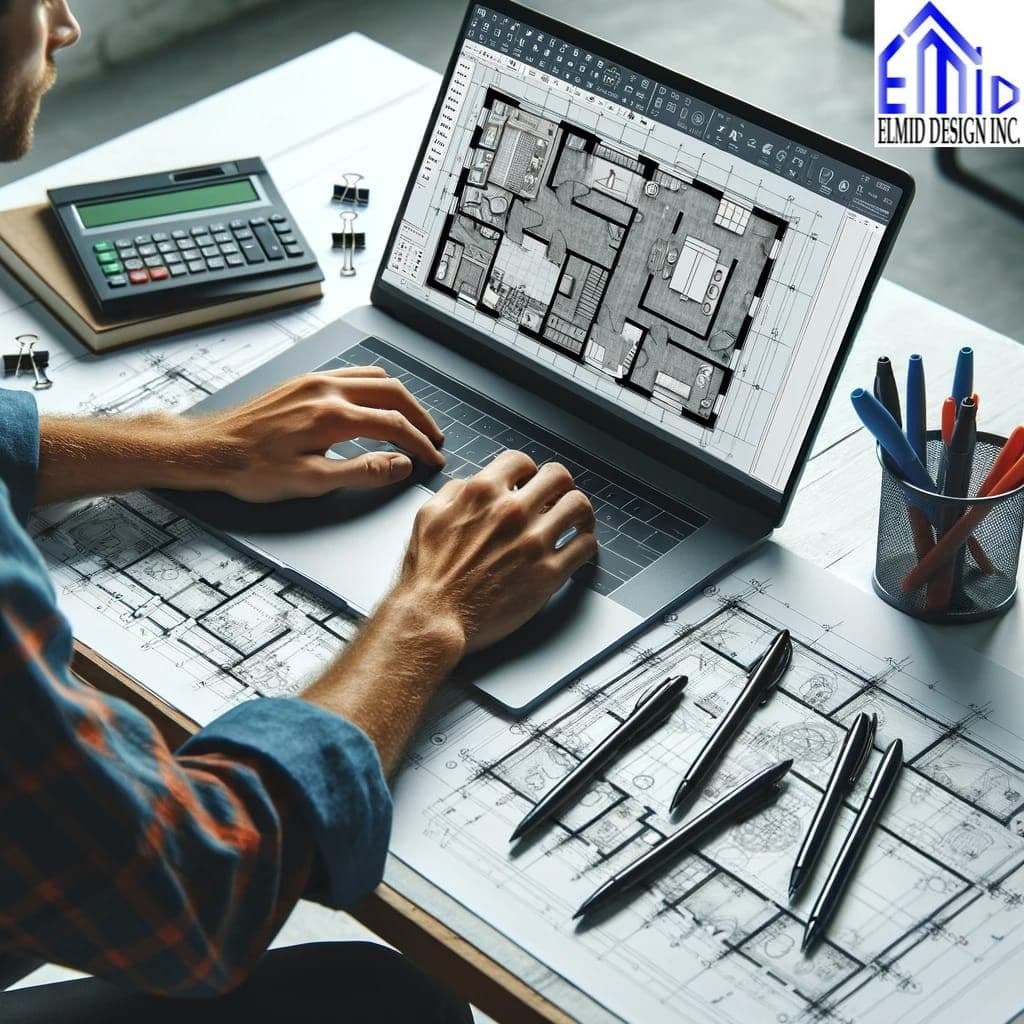
Build essential BIM and Revit skills for architecture, engineering, and construction projects. You'll learn Revit basics and modeling, BIM documentation, project setup, and core industry workflows. Best for students, graduates, and career switchers starting out.
- Beginners
- Revit basics
- BIM documentation
- Project setup
Advanced BIM Coordination
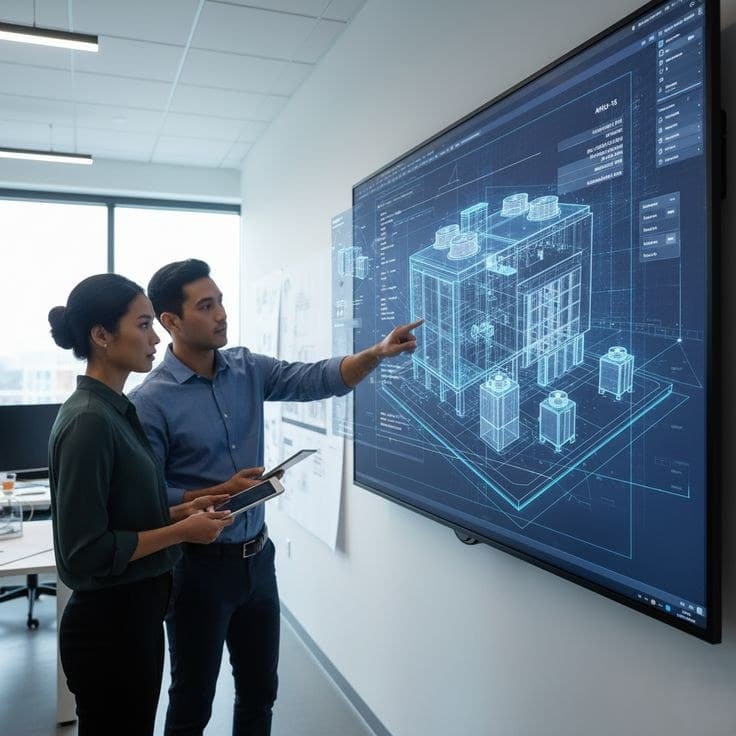
Master multi-disciplinary coordination and clash detection for large projects. You'll learn clash detection, coordination workflows, model integration, and BIM standards. Best for BIM coordinators, engineers, and project teams.
- Experienced professionals
- Clash detection
- Model integration
- BIM standards
Construction & Infrastructure BIM
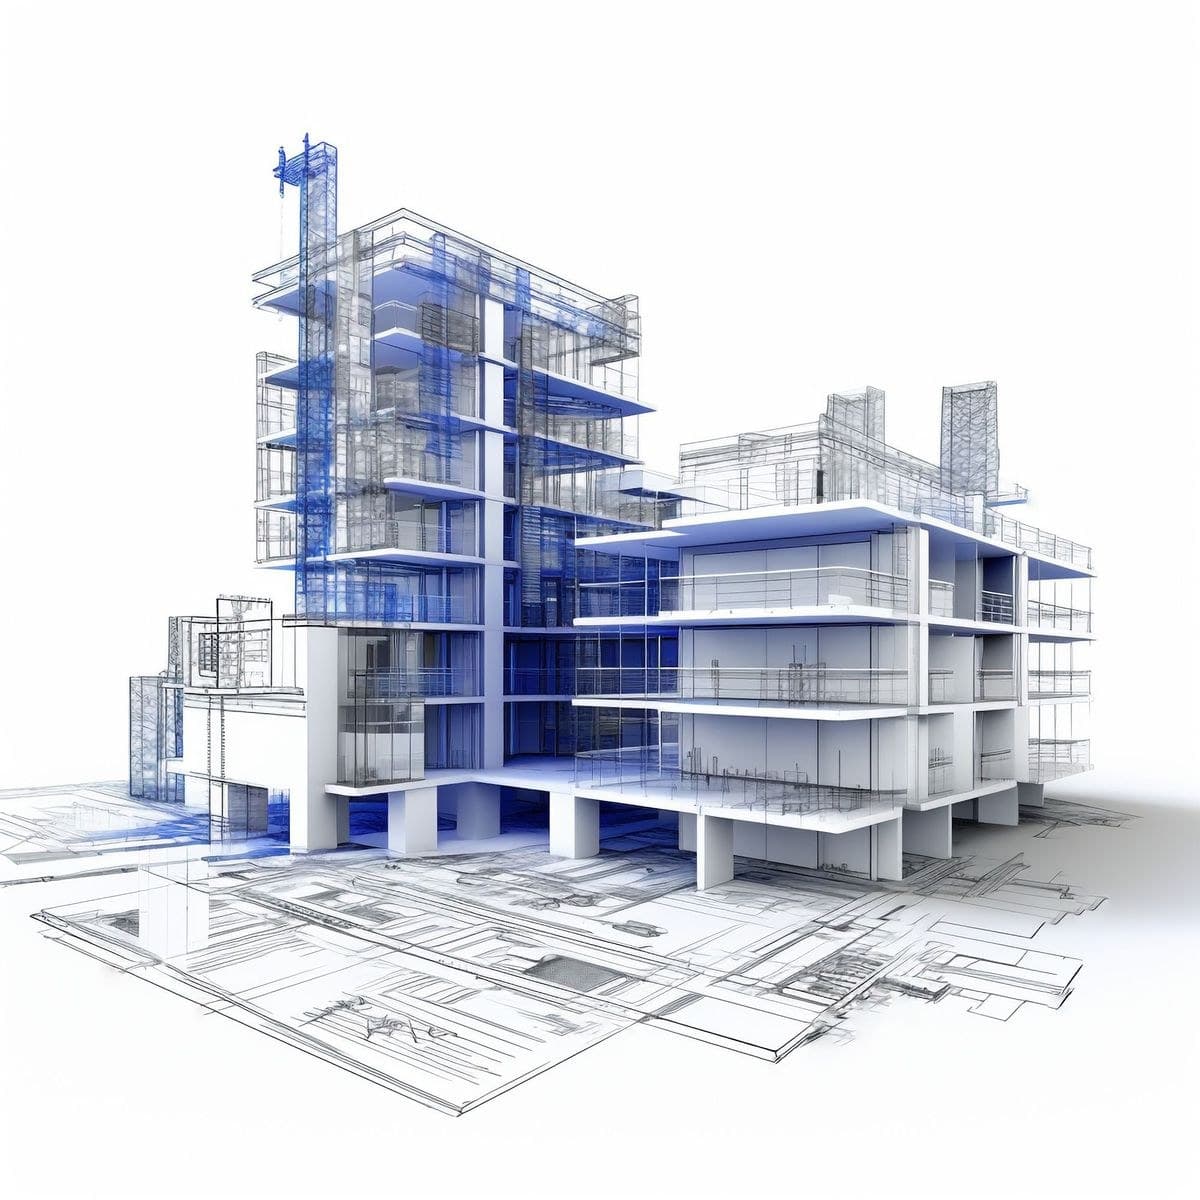
Apply BIM to real construction and infrastructure workflows. You'll learn construction sequencing, infrastructure modeling, project collaboration, and global standards. Best for construction managers and infrastructure engineers.
- Construction managers
- Sequencing
- Infrastructure modeling
- Collaboration

Engineering BIM (MEP / Civil / Structural)
Use BIM tools for engineering-specific workflows. You'll learn MEP BIM modeling, structural BIM, civil infrastructure tools, and coordination systems. Best for MEP, civil, and structural engineers.
- Technical specialists
- MEP
- Structural
- Civil
What's included
Tools & software you'll master
Every track is hands-on, built around real UAE and KSA project workflows.
Revit 2025
- Architecture modelling
- Structure & rebar detailing
- MEP systems
- Families & templates
- Construction documentation
ACC360 — Construction Cloud
- Cloud project setup
- Model & document management
- Design collaboration
- Issue & RFI tracking
Navisworks
- Model federation
- Clash detection & resolution
- 4D construction sequencing
- Quantity take-off
BIM Collaborate Pro
- Cloud worksharing
- Live model co-authoring
- Design review & markup
- Version control
AI tooling
- AI for design optimisation
- Automated clash triage
- Generative layout support
- Productivity workflows
Outcomes
Where our graduates work
BIM specialists are in high demand across Gulf megaprojects. Trained graduates move into roles like these:
BIM Modeller
Builds coordinated Revit models for architecture, structure and MEP on live construction packages.
BIM Coordinator
Runs clash detection and model federation in Navisworks, keeping disciplines aligned before site.
Revit Technician
Produces construction documentation and detailing to Canadian and international standards.
MEP BIM Specialist
Models mechanical, electrical and plumbing systems with load and routing coordination.
BIM Manager
Owns BIM execution plans, standards and Collaborate Pro workflows across project teams.
Infrastructure BIM Engineer
Delivers civil and infrastructure models for highways, utilities and large-scale developments.
Compare
A short course, or a career track
| Short BIM Training | Canadian Diploma Track | |
|---|---|---|
| Format | Focused skills program across four tracks | Structured Engineering Technology diploma |
| Best for | Fast, job-ready BIM and Revit skills | A recognized qualification and broader study |
| Delivery | Online or in-class, flexible schedule | Online diploma study |
| Outcome | Canadian certificate, experience letter, and hands-on project work | Canadian diploma with a wider curriculum |
Process
How Enrollment Works

Choose a program
Pick the track that matches your level and goals, from BIM & Revit Foundations through to Engineering BIM for specialists.
Apply online
Complete the short enrollment form so we can tailor the course to your professional level and learning objectives.
Get guidance & placement support
Our team confirms your track, delivery mode, and schedule, and connects you with placement support toward Gulf roles.
Start training
Begin your program online or in-class — with weekday-morning, weekday-evening, and weekend options to fit your schedule.
Get started
Enroll in Engineering & BIM Training
Please complete this form to register for the Revit/BIM training program. The information you provide helps us customize the course to your professional level and learning objectives. Fields marked with an asterisk are mandatory.
Questions
Frequently asked.
No. Our BIM & Revit Foundations track is built for students, graduates, and beginners, while advanced tracks are available for experienced professionals. The enrollment form captures your current level — beginner, intermediate, or advanced — so we place you correctly.
Revit 2025 for architecture, structure, MEP, and infrastructure; ACC360 (Autodesk Construction Cloud) for cloud project management; Navisworks for clash detection, interference checking, and rendering; BIM Collaborate Pro for cloud-based model sharing; plus AI tools for design optimization.
Both. We run online and in-class sessions, with on-campus, online-live, and hybrid options. You can choose weekday-morning, weekday-evening, or weekend time slots.
You earn a Canadian certification along with an experience letter, backed by hands-on experience on live projects from the UAE, KSA, and Qatar.
Graduates move into roles such as BIM Modeler, BIM Coordinator, Revit Technician, Project BIM Lead, and Construction BIM Specialist — positions in active demand across the UAE and KSA, where more than 12,000 roles are currently open.
Yes. Our Human Resource Consulting team supports trained candidates with placement toward employers across the Gulf, so your training connects directly to opportunities in the region.
Yes. The program covers AI tools for design optimization, helping you enhance architectural and engineering projects. You can also flag your interest in AI-powered Revit tools on the enrollment form.
Course schedules and fees vary by track and intake. Contact us for the current schedule and pricing, and we'll recommend the track that best fits your goals.
Ready to take the next step?
Explore other services